
From the Oliver Twist Club to our current clubhouse, Cap’s history stretches more than a century of community.
Our three clubhouses
Cap is the only eating club to have remained on one site for its entire history.
The Oliver Twist Club
Cap & Gown was established in 1891 by undergraduates of the Class of 1893 who had previously formed an eating society called the Oliver Twist Club. With the assistance of Moses Taylor Pyne, Class of 1877 — instrumental in founding many of Princeton’s clubs — the group was reorganized as Cap & Gown. Thomas O. Speir, Class of 1887, directed construction of the club’s first building on the south side of Prospect Avenue, across from University Field. Cap remains the only one of Princeton’s eating clubs to stay in the same geographic location for its entire existence.
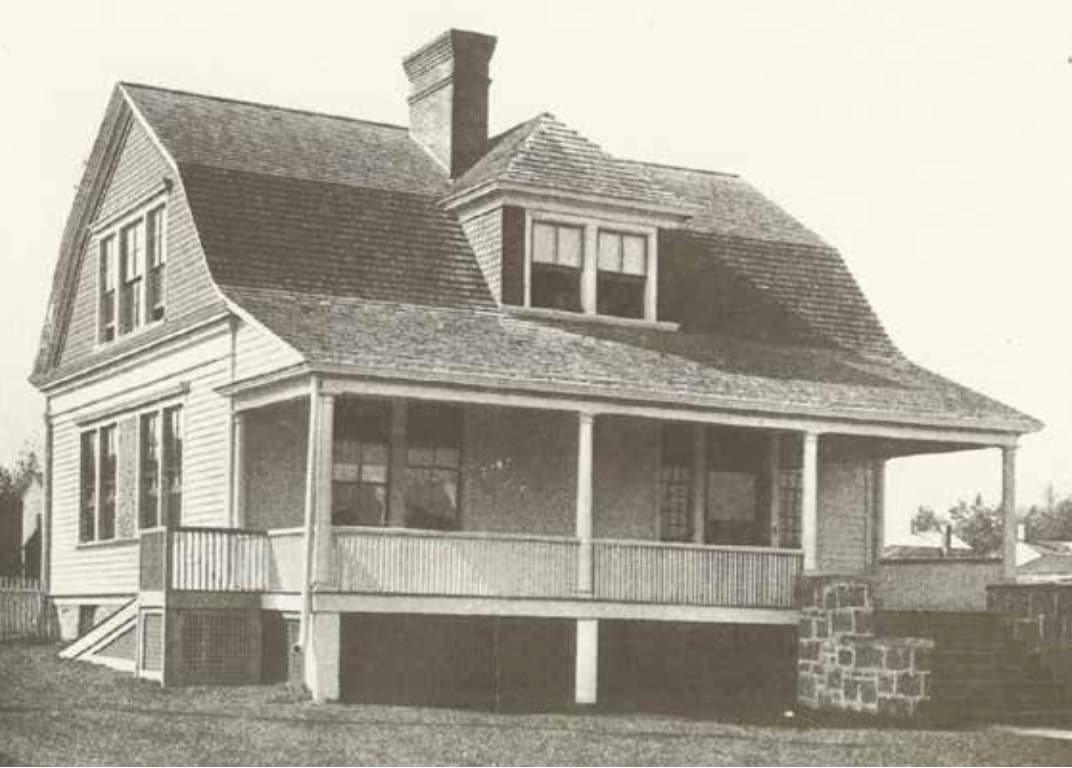
The first clubhouse, and the “Incubator”
Speir’s design was a modest cottage with a gambrel roof and a wide front porch, completed in March 1892. Within three years the growing club needed larger quarters, so the original structure was moved across the street near Olden Street and Prospect Avenue — roughly where Mudd Library now stands. That relocated building became the famous “Incubator,” the birthplace of a series of emerging clubs including Cannon, Campus, Charter, Terrace, and Tower, and a temporary home to others during their own construction.
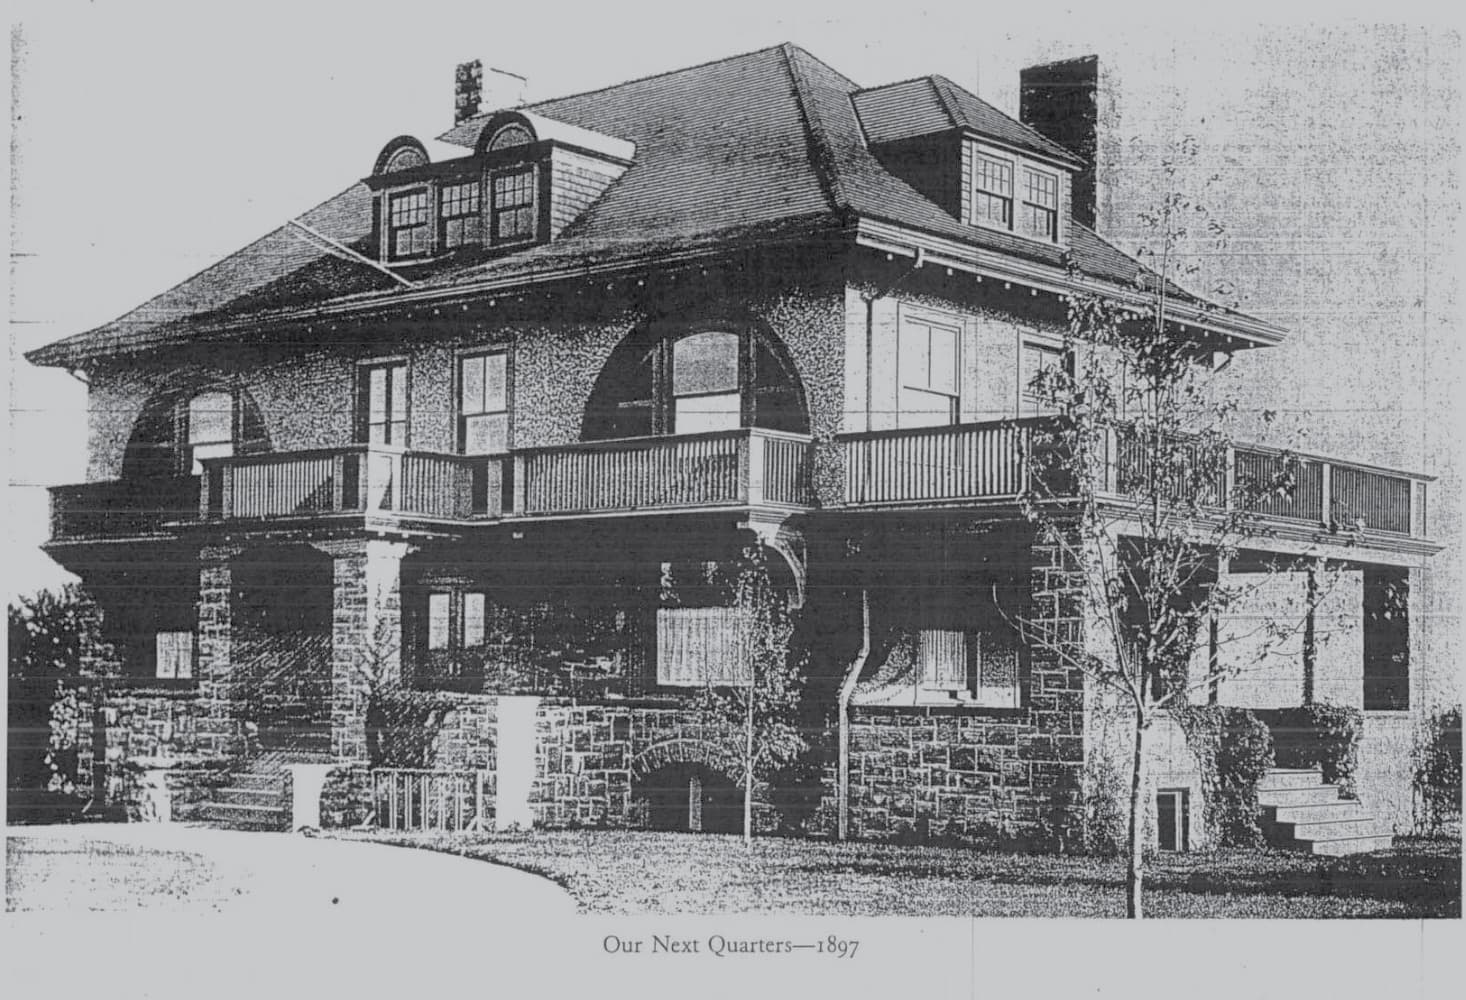
A second clubhouse
In 1895 the club commissioned Boston architect William Ralph Emerson to design an elegant new clubhouse, with Italianate Revival influences in its large arched windows and second-floor balconies. The Princetonian described it as “nearly square in form,” rising “two and one-half stories, the first being of blue Lancaster granite, and the second of stucco with ornamental rubble finish.” Cap occupied the building from December 1896.
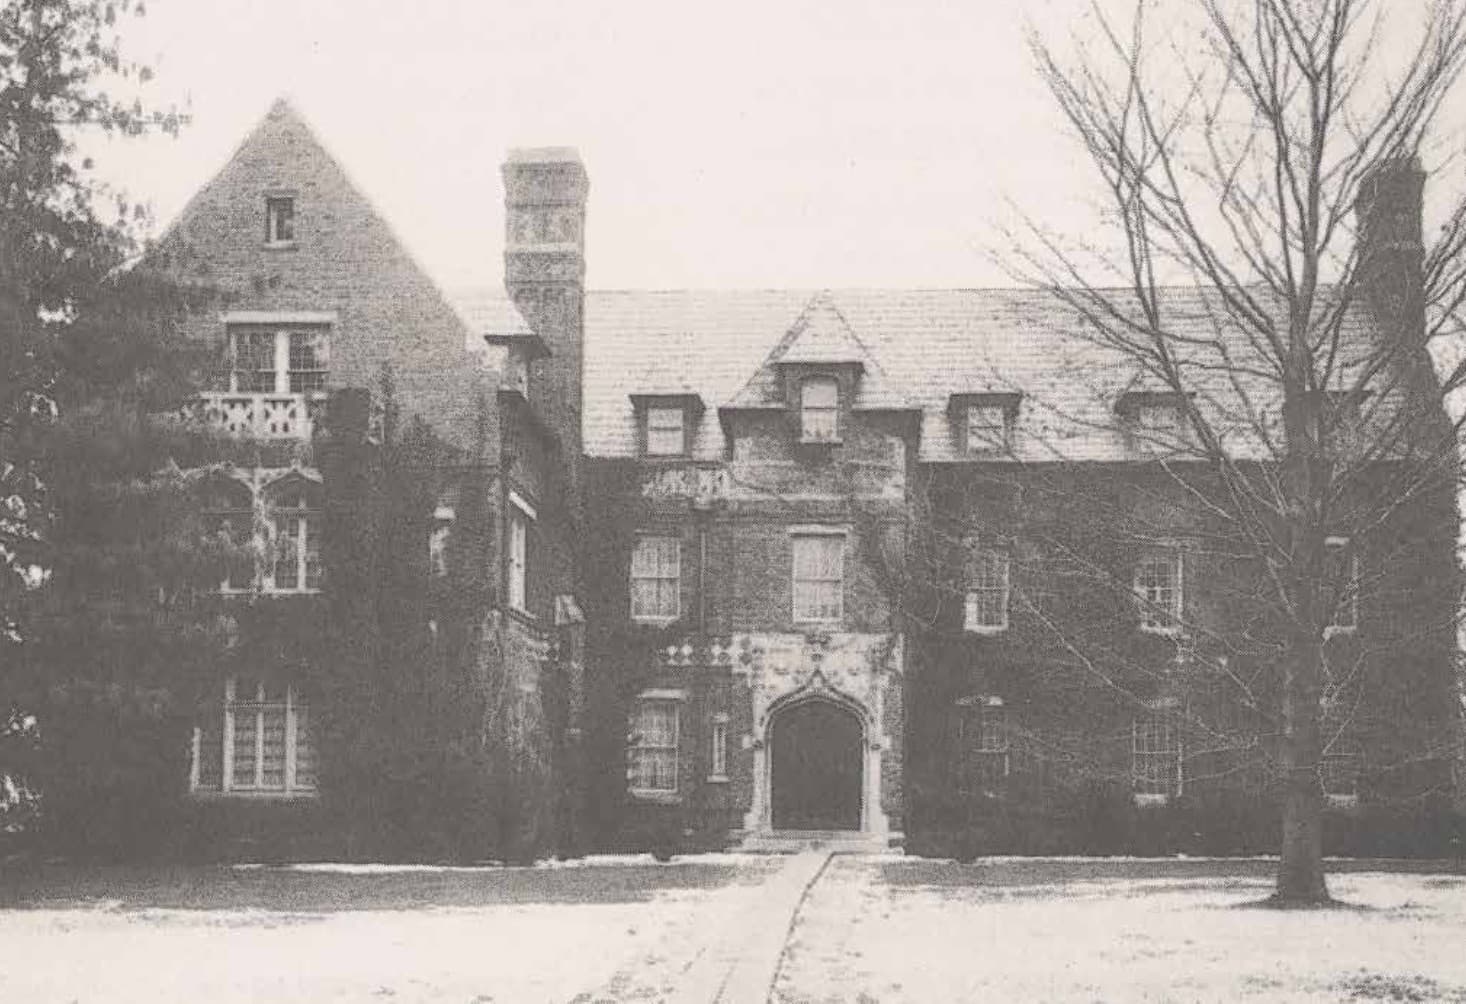
The Gildersleeve clubhouse
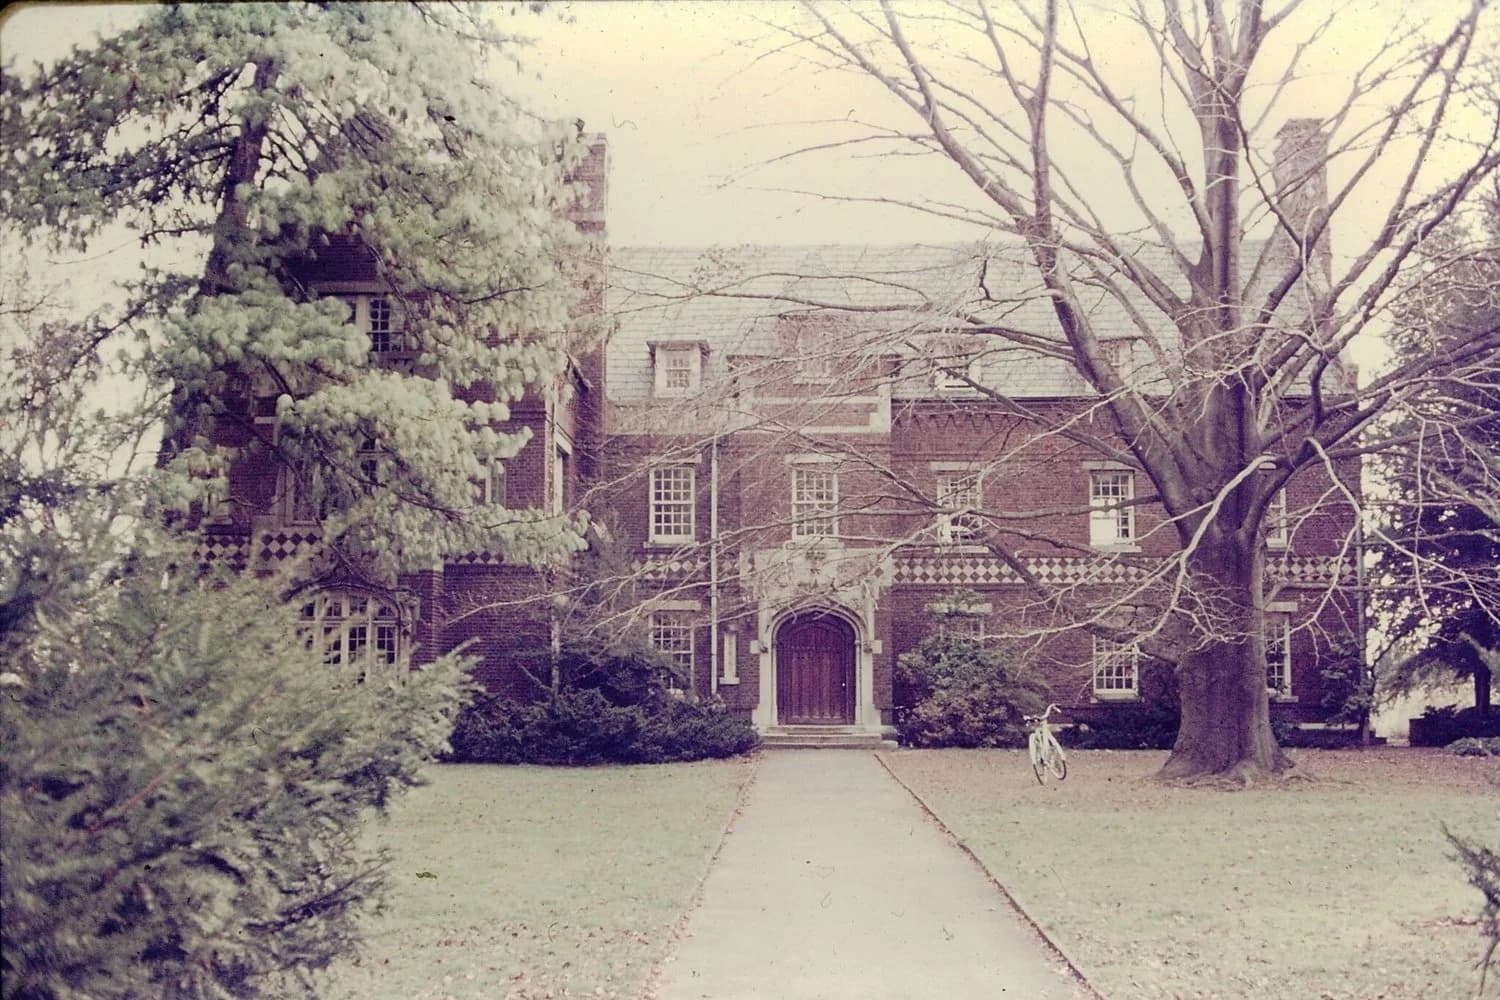
Within a decade the club commissioned architect Raleigh Gildersleeve to design the clubhouse that stands today, completed in 1908. Gildersleeve aimed for “the general effect of the minor Normandy chateaux,” in “brick, very dark and glazed for the most part.” The T-shaped building, French-influenced or Norman Gothic in style, made provision for a future eastern expansion. He concluded that the design achieved “an effect of irregularity, simplicity, and individuality.” It remains among the most ornate clubs on Prospect, and influenced later construction there in its use of dark brick and Gothic models.
Historic core, evolving club
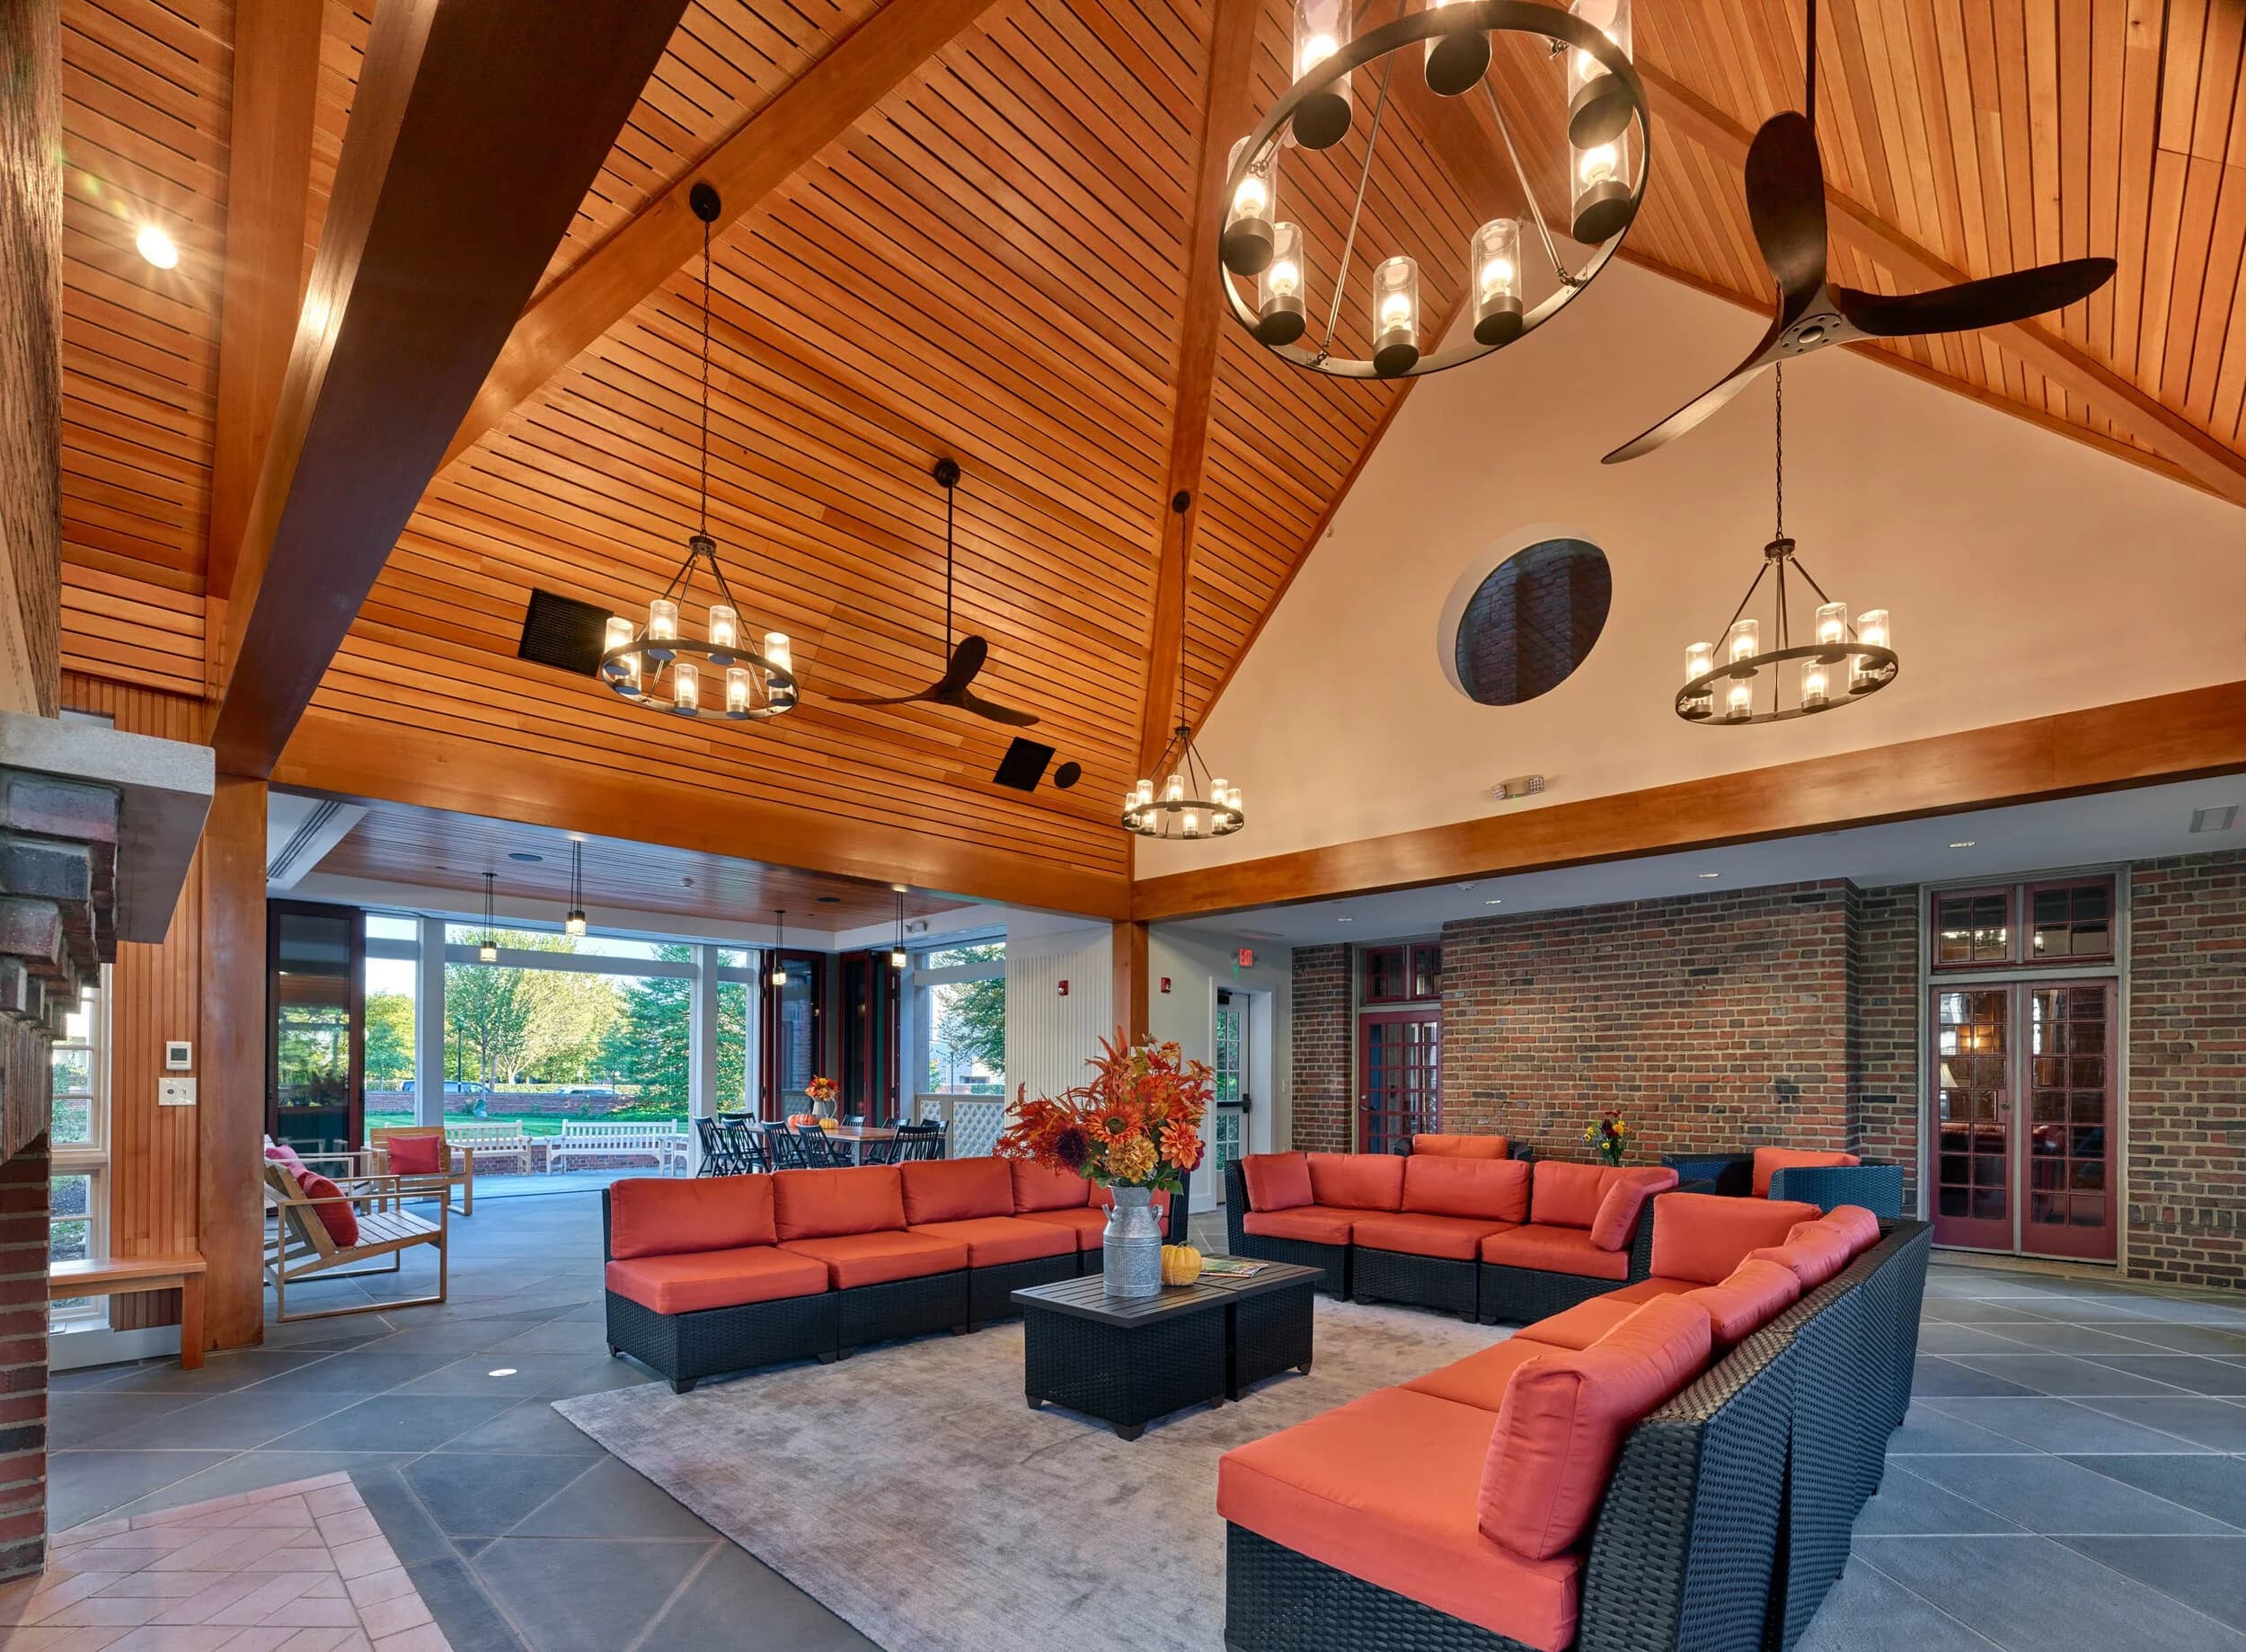
Modern additions, including the Cox Wing, have expanded the ways members and alumni gather while preserving the architectural identity of the original clubhouse.
Accessibility at Cap
Cap continues to uphold its commitment to access and inclusion.
Inclusion
The Cap and Gown Club is dedicated to the inclusion and involvement of all people, regardless of race, ethnicity, religion, gender identity, sexuality, or disability.
The club’s DEI Committee works to foster racial equity and a welcoming environment, addressing concerns affecting Black, Indigenous, and People of Color members while advancing the club’s commitment to access and diversity across all dimensions.
Club Accessibility
- Ramps at the front and rear entrances.
- Three-floor elevator serving the lower level through the second floor.
- Handicap-designated parking beside the accessible ramp.
- ADA-compliant restrooms on multiple floors, with motion-activated lighting.
- A gender-neutral restroom on the second floor.
- Braille plaques marking room designations.
- Strobe-light fire alarms throughout.